
Price Reduction - Views - Primary on Main





Address
505 Sw Glen Rd, Portland, OR
Price
$ 3,895,000
Property Attributes
- MLS#559398307
- TypeSingle Family
- Listing Status Active
- CountyCLACKAMAS
- CityPortland
- Area147
- NeighborhoodBirdshill
- Zip97219
- StyleStories1,Ranch
- Year Built1953
- Taxes$ 30240
- Price$ 3,895,000
- Bedrooms4
- Full Bathrooms3
- Half Bathrooms1
- Sqr Footage5001
- Lot Size0.78 Acres
Data Source:
Regional Multiple Listing Service (RMLSOR)
Property Description
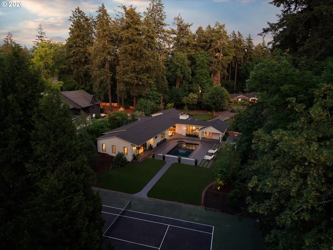
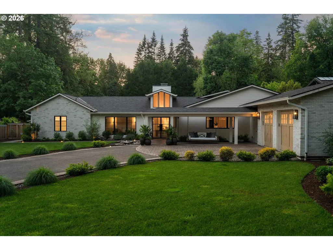
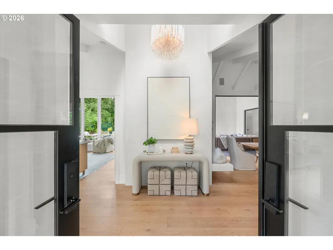
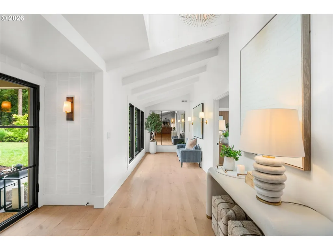
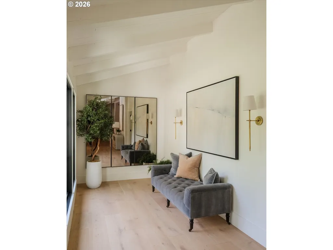
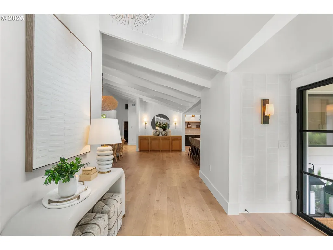
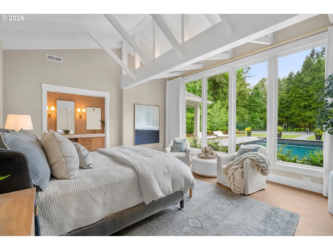
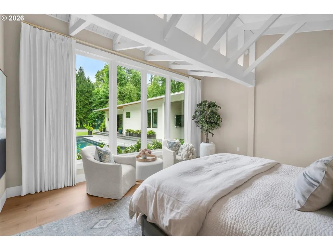
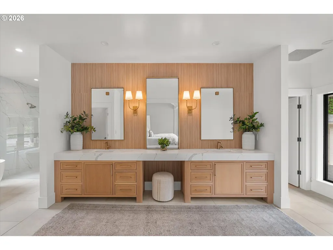
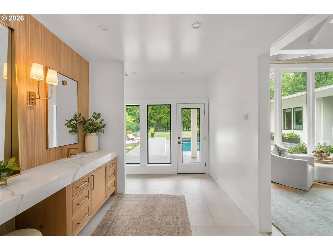
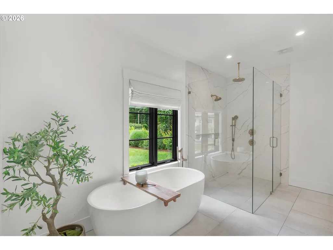
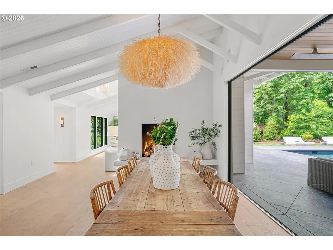
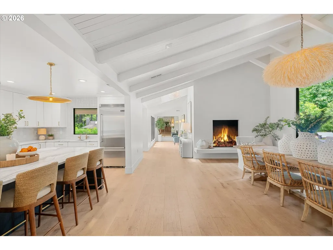
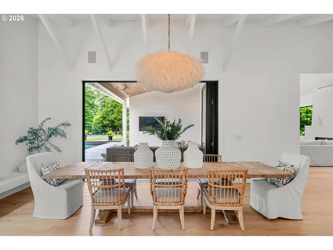
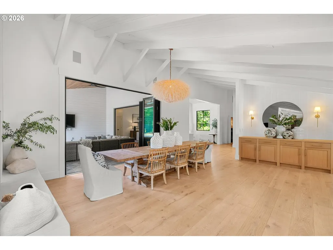
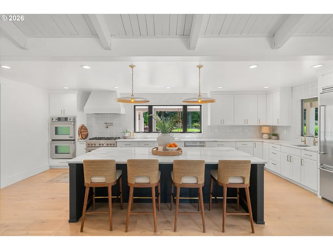
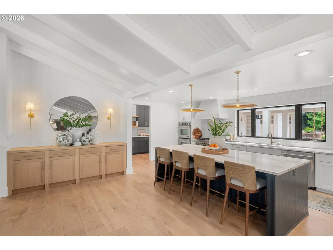
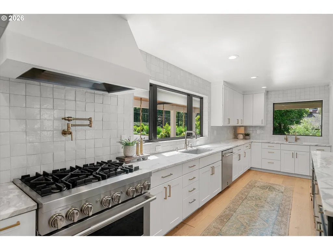
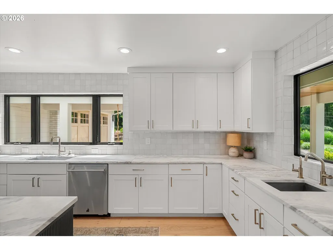
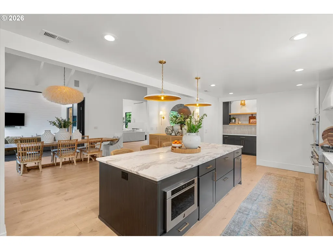
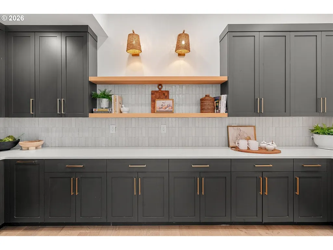
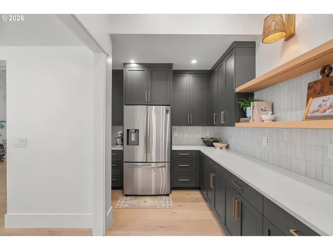
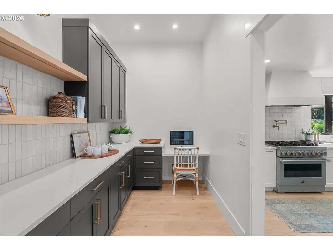
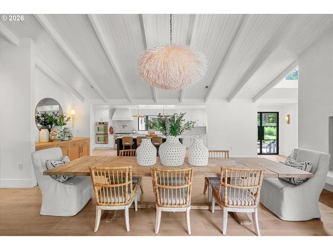
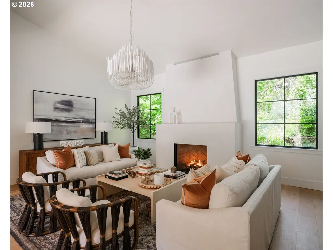
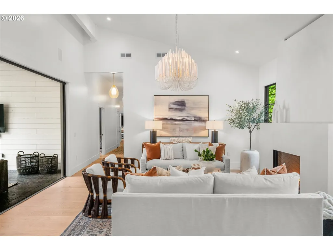
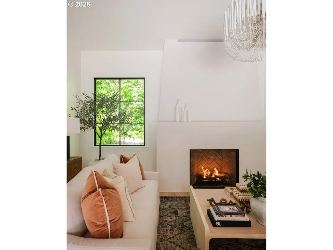
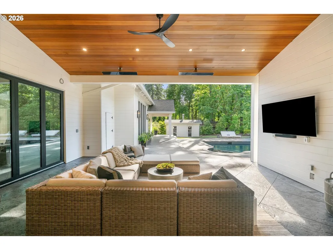
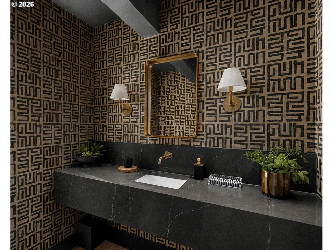
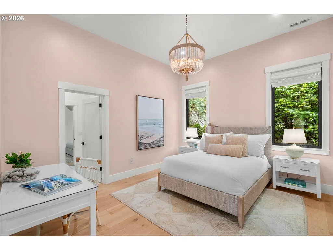
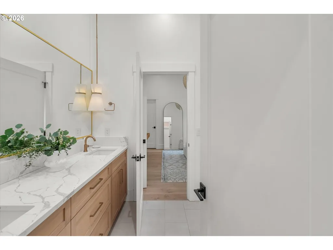
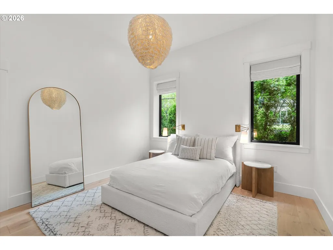
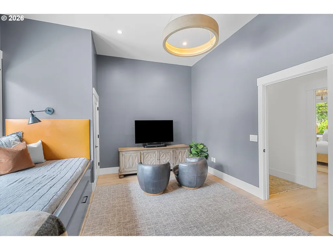
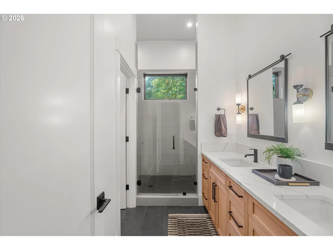
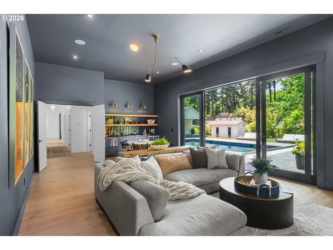
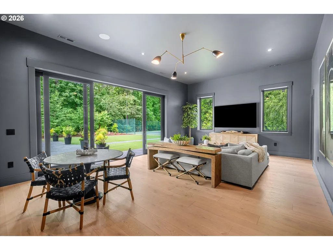
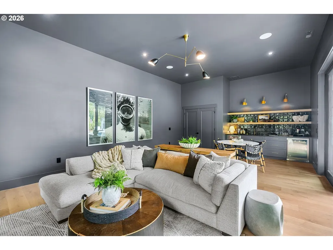
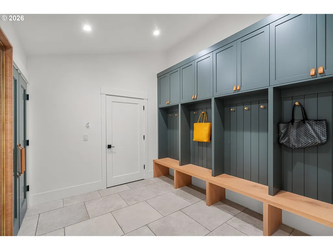
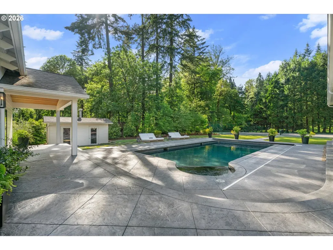
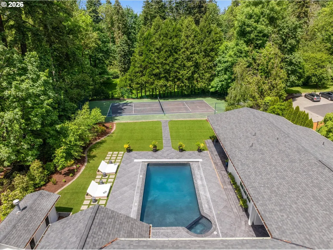
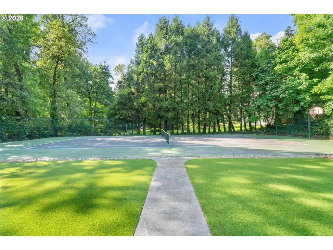
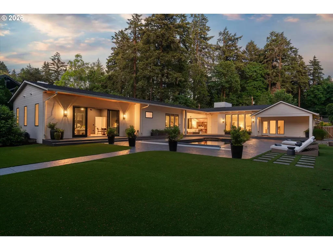
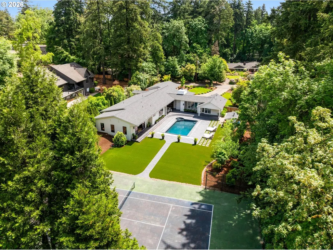
Back on the market through no fault of the home or seller, and now offered at a new price. Rarely does a property offer this combination of scale, privacy, coveted schools, resort-inspired amenities, and expansive single-level living. A home that lives as beautifully outdoors as it does indoors. Set on nearly an acre of flat, sun filled grounds within the Lake Oswego School District and unincorporated Clackamas County, this design forward Santa Barbara inspired residence embodies effortless California living. Thoughtfully oriented around its exceptional grounds, expansive walls of glass and retractable doors blur the line between indoors and out, while vaulted, beam lined ceilings create a sense of scale and openness throughout. Curated by Wishbone Home & Design, the home was shaped around light, livability, and connection to the outdoors. Extensively rebuilt and expanded with predominantly new materials, the home offers the craftsmanship of a custom new build while preserving the warmth and character of its Santa Barbara inspired design. Sculptural stucco fireplaces create striking focal points with warmth, texture, and architectural character. The thoughtfully designed layout offers four bedrooms, a dedicated office, a private primary retreat with vaulted ceilings, a spa inspired bath, and views overlooking the pool and grounds, as well as a spacious bonus room with wet bar and retractable glass wall opening directly to the poolside outdoor living spaces. Outside, a resort style pool, tennis court, covered outdoor living room, entertaining terraces, mature landscaping, and generous turf areas extend the living experience year-round. A walking path leads into vibrant downtown Lake Oswego, placing its restaurants and shops within easy reach while preserving the privacy of an estate setting. This combination of flat acreage, expansive single level living, privacy, resort amenities, and proximity to downtown is nearly impossible to replicate.
| Elementary School | Middle School | High School |
|---|---|---|
| Forest Hills Elementary School | Lake Oswego Middle School | Lake Oswego High School |
| Price History | |
|---|---|
| 6/20/2026 | Listed $3,995,000 |
| 9/23/2026 | 3$3,895,000 |
General Features
| Sewer | PublicSewer |
|---|---|
| Heating | ForcedAir |
| Cooling | CentralAir |
| Roof | Composition |
| Appliances | BuiltinOven,BuiltinRange,BuiltinRefrigerator,ButlersPantry,Dishwasher,Disposal,DoubleOven,GasAppliances,Island,Microwave,PotFiller,RangeHood,StainlessSteelAppliance,Tile |
| Garage Spaces | 2.0 |
| Architectural Style | Stories1,Ranch |
| Year Built | 1953 |
| Stories Count | 1 |
| Property Subtype | SingleFamilyResidence |
| Tax Year | 2025 |
| Parcel Number | 00186319 |
| Accessibility | GarageonMain,MainFloorBedroomBath,MinimalSteps,OneLevel,UtilityRoomOnMain |
| County | Clackamas |
| Property Type | Residential |
| HOA | No |
| Subdivision Name | Birdshill |
| Full Baths | 3 |
| Status | Active |
| Directions | Up Terwilliger Rt on Underhill,Imed Left on Glen OR Terwilliger to Iron Mountain to Glen Rd |
| High School | Lake Oswego |
| City | Portland |
| Disclosures | Disclosure |
| MLS Area | _147 |
| Lot Size Square Feet | 33976.0 |
| Listing Terms | Cash,Conventional |
| Elementary School | Forest Hills |
| Tax Annual Amount | 30240.27 |
| Middle/Junior High School | Lake Oswego |
| Property Condition | UpdatedRemodeled |
| Virtual Tour | https://iframe.videodelivery.net/eedeba251b6147f9a107a2d7f68d09c4 |
| Standard Status | Active |
| Accessory Dwelling Unit Y/N | No |
| ViewDescription | Seasonal |
| Legal Description | SECTION 03 TOWNSHIP 2S RANGE 1E QUARTER AA TAX LOT 00500 |
| AttributionContact | harnish@harnishproperties.com |
| SeniorCommunityYn | False |
| ADU | False |
Interior Features
| Interior Amenities | EngineeredHardwood,GarageDoorOpener,HighCeilings,Laundry,Skylight,SoakingTub,VaultedCeiling |
|---|---|
| Total Fireplaces | 3 |
| Fireplace Features | Gas,WoodBurning |
| Hot Water | Gas |
| Window Features | DoublePaneWindows |
| Total Bathrooms | 3.1 |
| FuelDescription | Gas |
| Total Bedrooms | 4 |
| Total Baths | 4 |
| 1/2 Baths | 1 |
Exterior Features
| Exterior Amenities | BuiltinHotTub,CoveredPatio,Fenced,GasHookup,InGroundPool,Patio,Sprinkler,TennisCourt,Yard |
|---|---|
| Parking Features | Driveway |
| Lot Features | Level,Private |
| Water Source | PublicWater |
| Total Parking | 2.0 |
| Garage Type | Attached,Oversized |
| Exterior Description | Brick,CementSiding |
| Building Area Total | 5001.0 |
| Lot Size Acres | 0.78 |
Amenities
- Foreclosure
- Views
- Short Sale
- New Construction
- Adult 55+
- Lease To Own
- No HOA Fees
- Furnished
- Primary On Main
- Air Conditioning
- Seller Finance
- Green
- Fixer Upper
- Horse
- Golf
- Fireplace
- Deck
- Garage
- Basement
- Pool
Property vs Single Family Average in 97219
Price
Taxes
Year Built
Visits
 All information provided is deemed reliable but is not guaranteed and should be independently verified. IDX information is provided exclusively for consumers' personal, non-commercial use, that it may not be used for any purpose other than to identify prospective properties consumers may be interested in purchasing, and that the data is deemed reliable but is not guaranteed accurate by RMLSTM.
The content relating to real estate for sale on this web site comes in part from the IDX program of the RMLSTM of Portland, Oregon. Real estate listings held by brokerage firms other than NextHome Next Chapter are marked with the RMLSTM logo, and detailed information about these properties includes the names of the listing brokers. Listing content is copyright © 2026 RMLSTM, Portland, Oregon.
This content last updated on September 24, 2026 12:16 AM UTC at 4 AM. Some properties which appear for sale on this web site may subsequently have sold or may no longer be available.
All information provided is deemed reliable but is not guaranteed and should be independently verified. IDX information is provided exclusively for consumers' personal, non-commercial use, that it may not be used for any purpose other than to identify prospective properties consumers may be interested in purchasing, and that the data is deemed reliable but is not guaranteed accurate by RMLSTM.
The content relating to real estate for sale on this web site comes in part from the IDX program of the RMLSTM of Portland, Oregon. Real estate listings held by brokerage firms other than NextHome Next Chapter are marked with the RMLSTM logo, and detailed information about these properties includes the names of the listing brokers. Listing content is copyright © 2026 RMLSTM, Portland, Oregon.
This content last updated on September 24, 2026 12:16 AM UTC at 4 AM. Some properties which appear for sale on this web site may subsequently have sold or may no longer be available.
