
Open House Sat, Sep 26th 02:00 PM - 04:00 PM - New Construction









Address
4562 Nw Harris Ter, Portland, OR
Price
$ 1,285,000
Property Attributes
- MLS#584713114
- TypeSingle Family
- Listing Status Active
- CountyWASHINGTON
- CityPortland
- Area149
- NeighborhoodCREEKVIEW RIDGE
- Zip97229
- StyleStories2,Traditional
- Year Built2020
- Taxes$ 11461
- Price$ 1,285,000
- Bedrooms5
- Full Bathrooms4
- Half Bathrooms0
- Sqr Footage3355
- Lot Size0.13 Acres
Data Source:
Regional Multiple Listing Service (RMLSOR)
Property Description
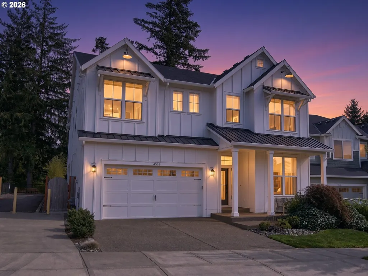
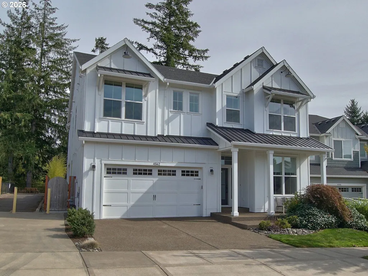
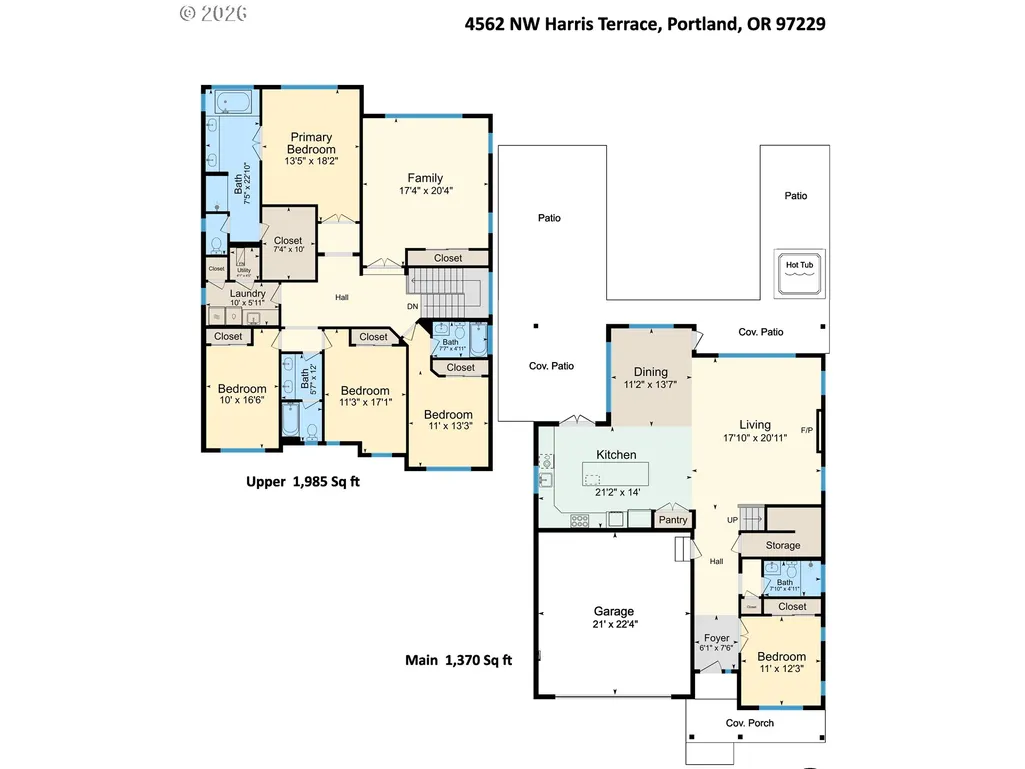
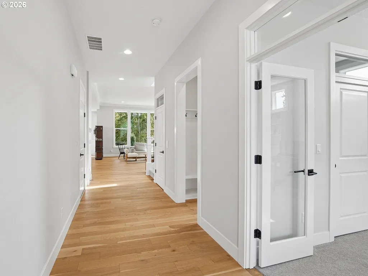
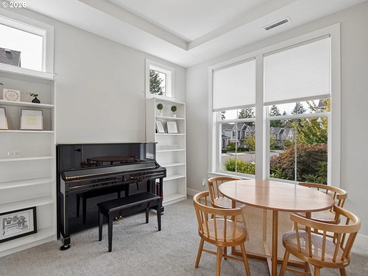
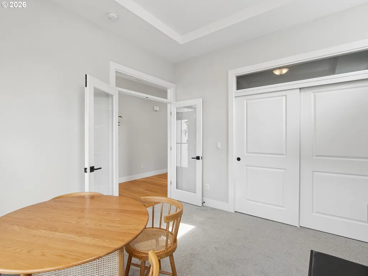
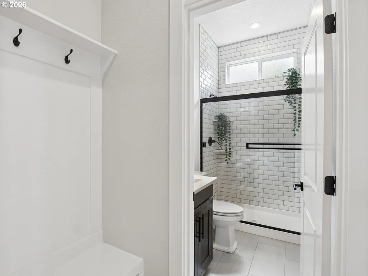
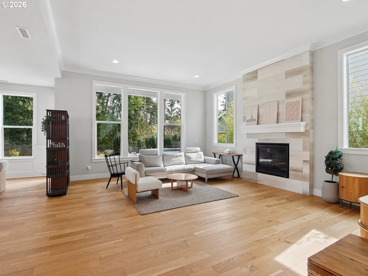
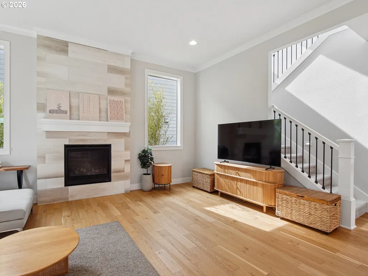
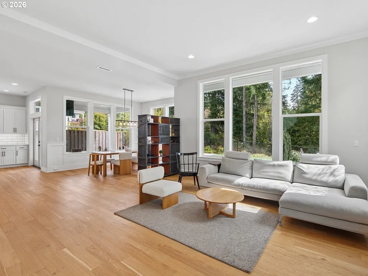
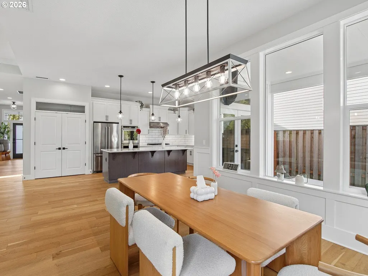
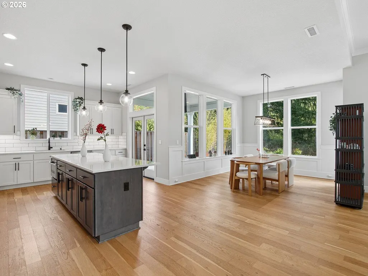
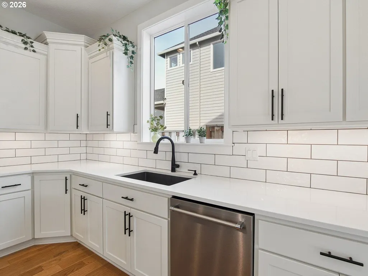
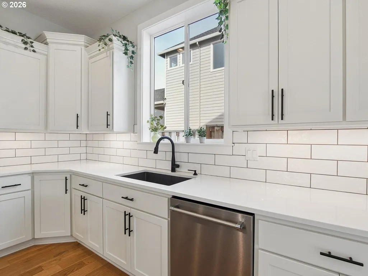
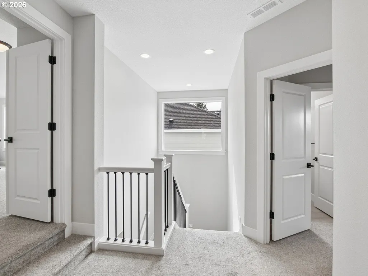
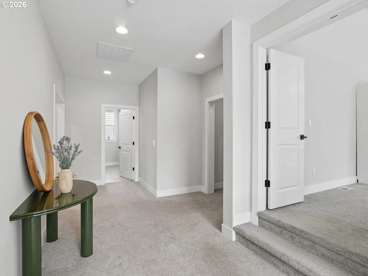
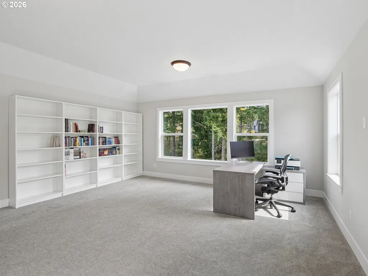
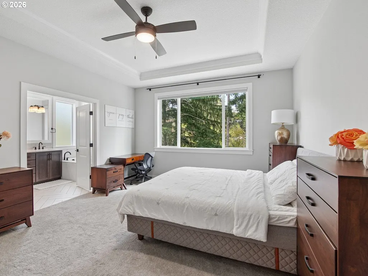
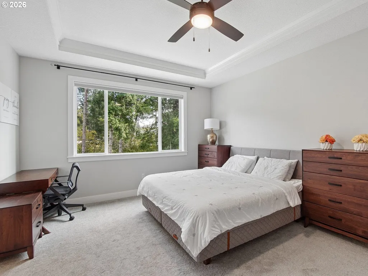
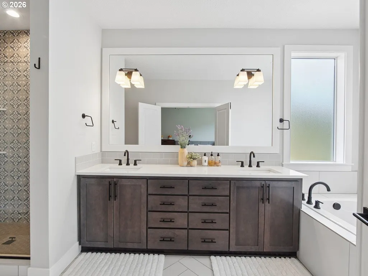
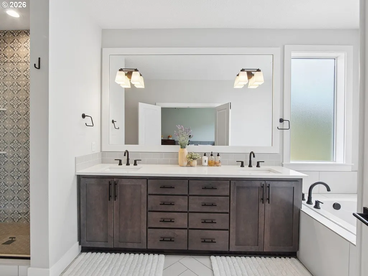
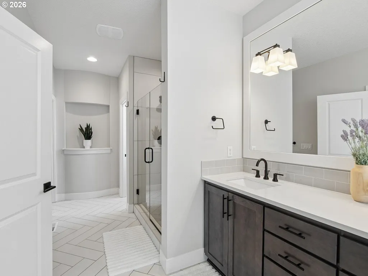
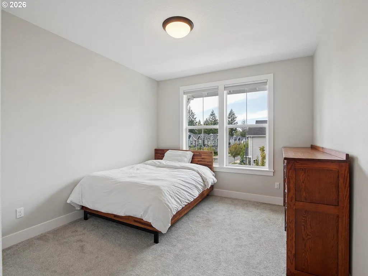
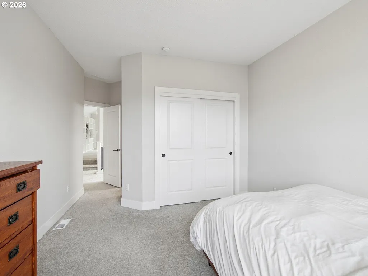
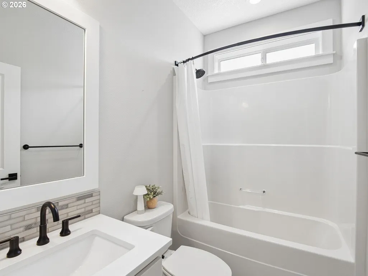
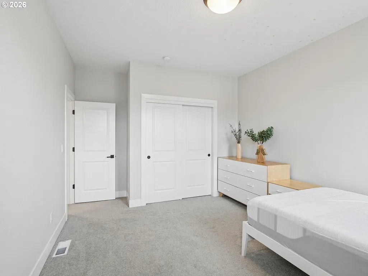
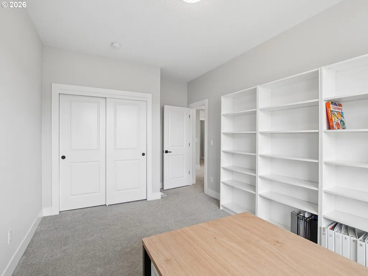
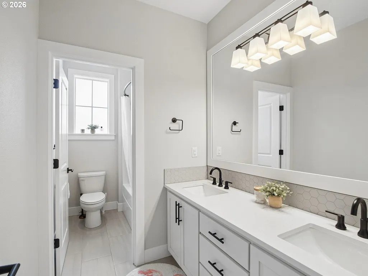
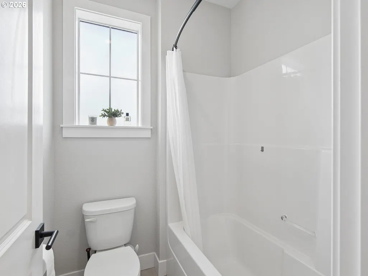
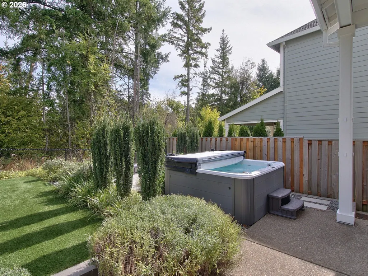
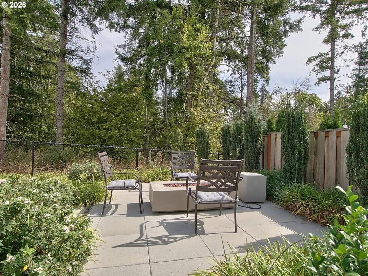
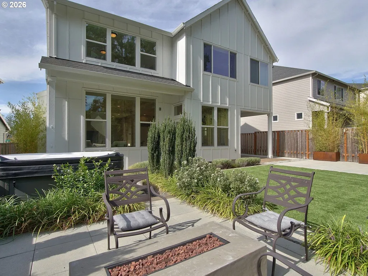
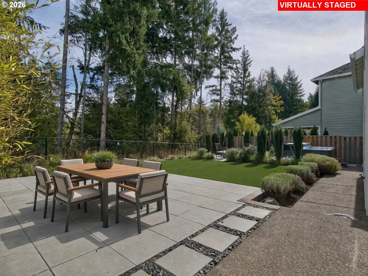
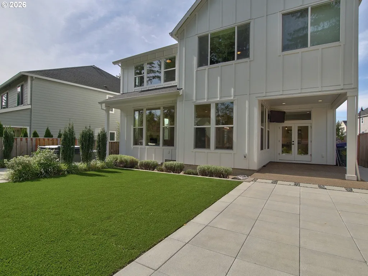
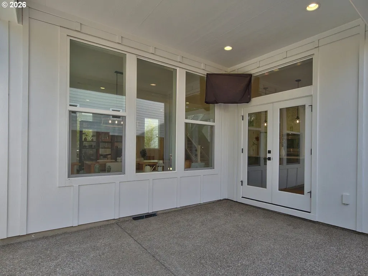
You may walk in expecting to look… and walk out already picturing yourself living here! Almost New, One-of-a-Kind Floor Plan & Serene Greenway Setting! Experience the best of modern living in Creekview Ridge with this nearly new, thoughtfully designed home featuring a rare and highly flexible floor plan with 5+ bedrooms and 4 full bathrooms. From the moment you step inside, the high-end finishes, tall ceilings, abundant natural light create a bright, open, and inviting atmosphere that feels every bit as fresh as a new build. The main level includes a full bedroom and full bathroom, perfect for guests, multigenerational living, or a private home office. Upstairs, you'll find additional bedrooms, full bathrooms, and a generous bonus room that can easily transform into a media room, playroom, office, gym, bedroom or additional living space. The versatile layout offers exceptional functionality and feels spacious than the numbers suggest. An attached bath in one of the additional bedroom adds even more flexibility and convenience. The backyard is truly one of a kind. Privately tucked against a lush greenway and mature trees, it offers a peaceful, almost resort-like sense of serenity rarely found in newer communities. The professionally redesigned outdoor space features premium turf, garden lighting, drip irrigation, multiple patio areas, gas fire pit and a covered patio directly off the kitchen—perfect for morning coffee, relaxing evenings, or entertaining year-round. A 7-person hot tub/spa takes the experience to another level, creating your own private retreat just steps from home. With its nearly-new condition, exceptional floor plan, 5+ bedrooms, 4 full bathrooms, soaring ceilings, abundant natural light, high-end finishes, and spectacular private greenspace setting, this home delivers the comfort and a new construction feel with an outdoor lifestyle that is truly special. Come see it for yourself.
| Elementary School | Middle School | High School |
|---|---|---|
| Bonny Slope Elementary School | Tumwater Middle School | Sunset High School |
| Price History | |
|---|---|
| 9/25/2026 | Listed $1,285,000 |
General Features
| Sewer | PublicSewer |
|---|---|
| Heating | ForcedAir |
| Cooling | CentralAir |
| Roof | Composition,Metal |
| Appliances | BuiltinOven,BuiltinRange,Dishwasher,FreeStandingRefrigerator,Island,Microwave,Pantry,Quartz,RangeHood,StainlessSteelAppliance |
| HOA Fee | 84.0 |
| Garage Spaces | 2.0 |
| Architectural Style | Stories2,Traditional |
| Year Built | 2020 |
| Stories Count | 2 |
| Property Subtype | SingleFamilyResidence |
| Tax Year | 2025 |
| Parcel Number | R2210836 |
| Accessibility | GarageonMain |
| Assoc Fee Paid Per | Monthly |
| County | Washington |
| Property Type | Residential |
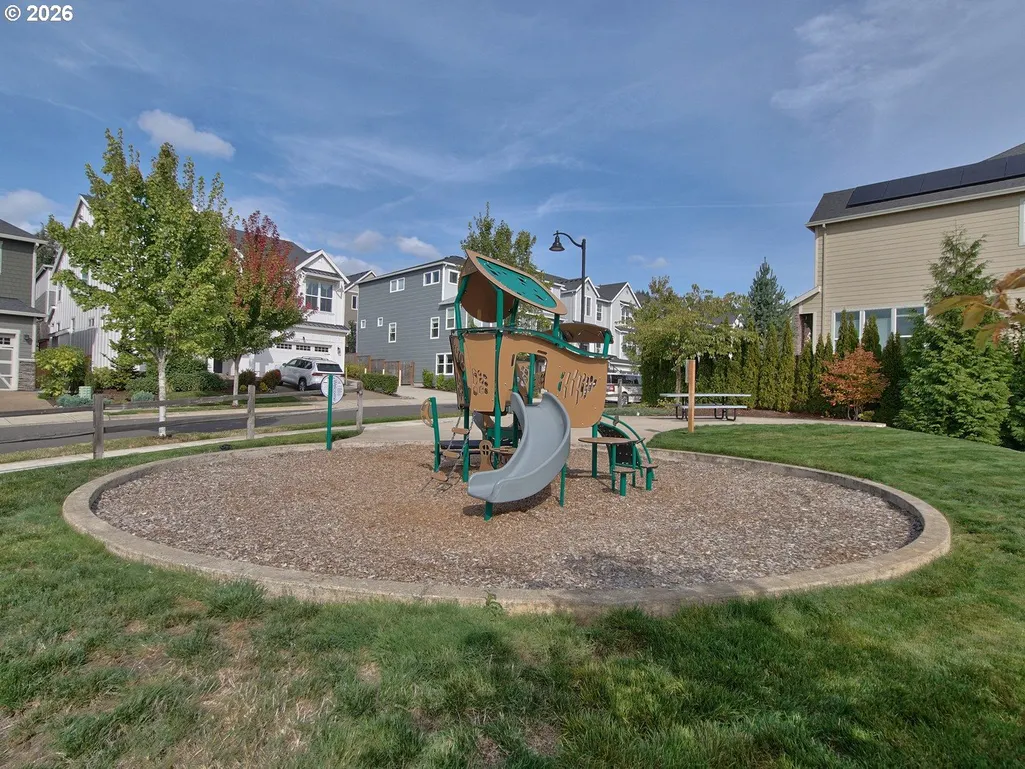
| Association Amenities | Commons,FrontYardLandscaping,Management |
| HOA | Yes |
| Subdivision Name | CREEKVIEW RIDGE |
| Full Baths | 4 |
| Status | Active |
| Directions | NW Laidlaw Rd to NW Torin Ter. L on NW Sadie Ter. L on Harris Ter. |
| High School | Sunset |
| City | Portland |
| Disclosures | Disclosure |
| MLS Area | _149 |
| Lot Size Square Feet | 5662.0 |
| Listing Terms | CallListingAgent,Cash,Conventional |
| Elementary School | Bonny Slope |
| Tax Annual Amount | 11461.65 |
| Middle/Junior High School | Tumwater |
| Property Condition | Resale |
| Virtual Tour | https://my.matterport.com/show/?m=2YneSVq6RMJ&mls=1 |
| Standard Status | Active |
| Accessory Dwelling Unit Y/N | No |
| ViewDescription | Territorial,TreesWoods |
| Legal Description | CREEKVIEW RIDGE,LOT 63,ACRES 0.13 |
| AttributionContact | 503-481-7555 |
| SeniorCommunityYn | False |
| ADU | False |
Interior Features
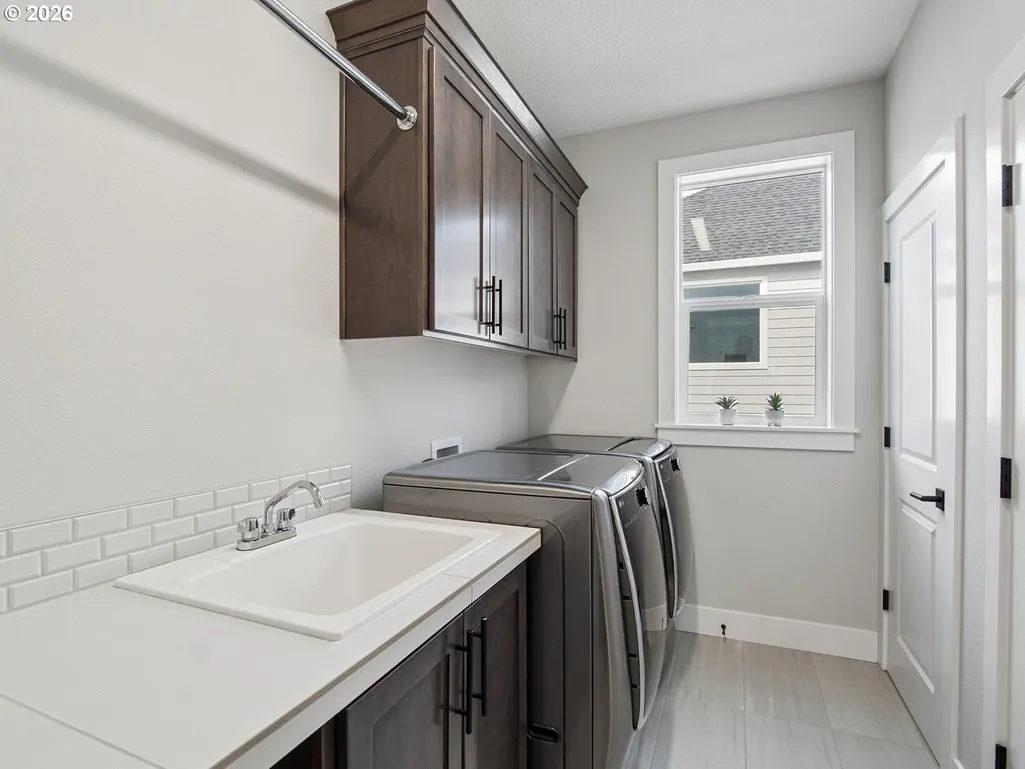
| Interior Amenities | CeilingFan,HardwoodFloors,HighCeilings,Laundry,Quartz,SoakingTub,WalltoWallCarpet,WasherDryer |
|---|---|
| Basement | CrawlSpace |
| Total Fireplaces | 1 |
| Fireplace Features | Gas |
| Hot Water | Gas |
| Window Features | DoublePaneWindows |
| Total Bathrooms | 4.0 |
| FuelDescription | Electricity,Gas |
| Total Bedrooms | 5 |
| Total Baths | 4 |
Exterior Features
| Exterior Amenities | CoveredPatio,Fenced,FirePit,FreeStandingHotTub,Patio,Yard |
|---|---|
| Parking Features | Driveway,OnStreet |
| Lot Features | GreenBelt,Level |
| Water Source | PublicWater |
| Total Parking | 2.0 |
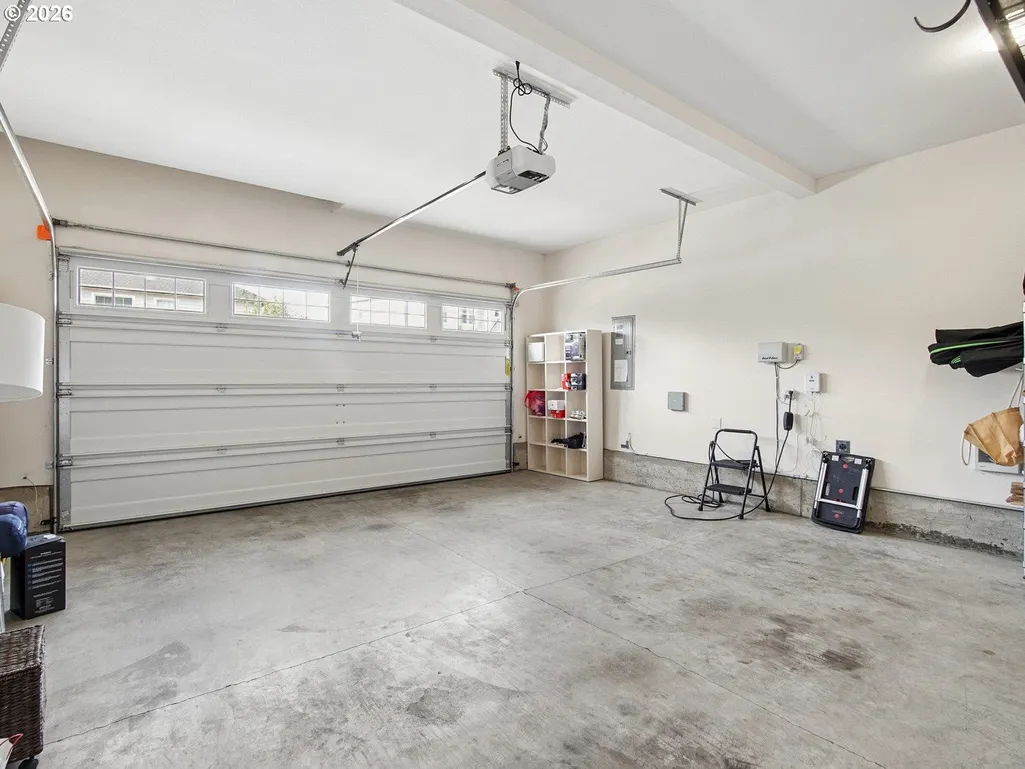
| Garage Type | Attached |
| Exterior Description | CementSiding |
| Foundation Details | ConcretePerimeter |
| Building Area Total | 3355.0 |
| Lot Size Acres | 0.13 |
| Road Surface Type | Paved |
Amenities
- Foreclosure
- Views
- Short Sale
- New Construction
- Adult 55+
- Lease To Own
- No HOA Fees
- Furnished
- Primary On Main
- Air Conditioning
- Seller Finance
- Green
- Fixer Upper
- Horse
- Golf
- Fireplace
- Deck
- Garage
- Basement
- Pool
Property vs Single Family Average in 97229
Price
Taxes
Year Built

