
Open House Sun, Sep 27th 12:00 PM - 03:00 PM - Primary on Main
Address
6299 Sw Meridian Way, Tualatin, OR
Price
$ 2,495,000
Property Attributes
- MLS#717100626
- TypeSingle Family
- Listing Status Active
- CountyCLACKAMAS
- CityTualatin
- Area151
- NeighborhoodWilhelm Farms
- Zip97062
- StyleStories2,Traditional
- Year Built1994
- Taxes$ 18243
- Price$ 2,495,000
- Bedrooms5
- Full Bathrooms5
- Half Bathrooms1
- Sqr Footage5983
- Lot Size4.15 Acres
Data Source:
Regional Multiple Listing Service (RMLSOR)
Property Description
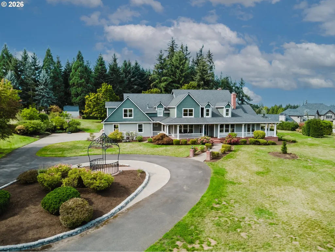
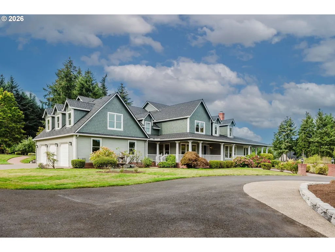
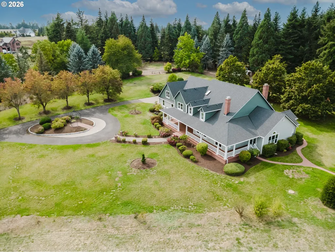
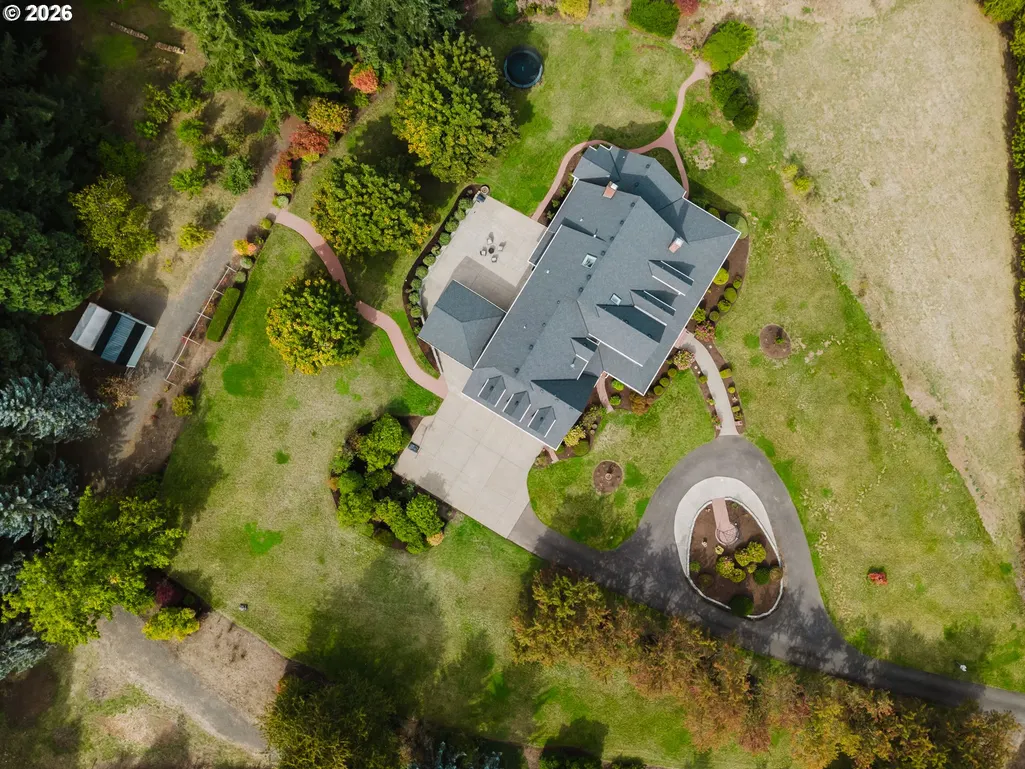
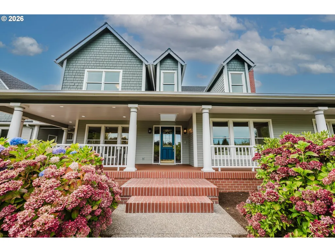
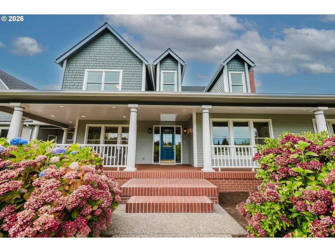
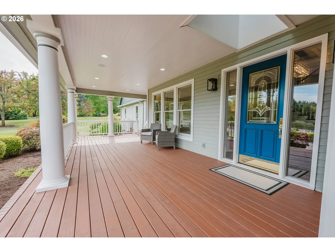
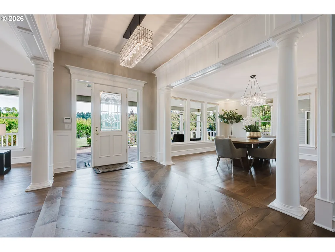
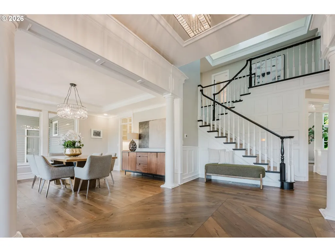
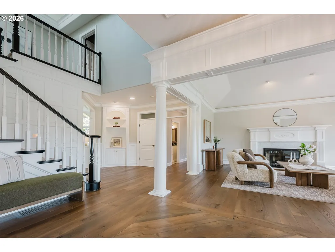
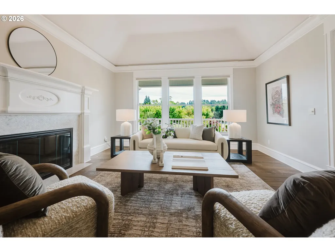
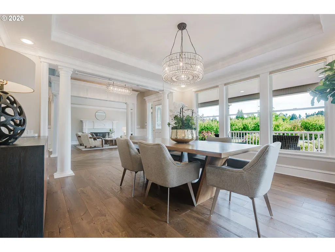
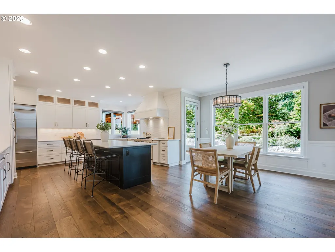
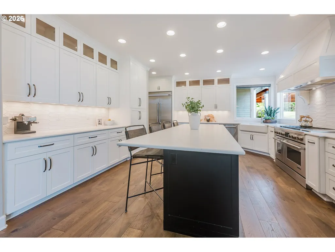
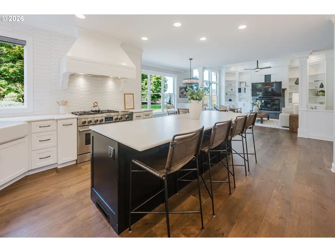
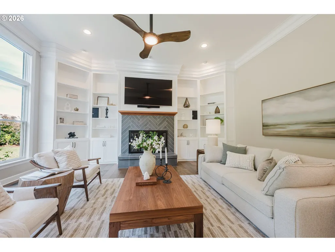
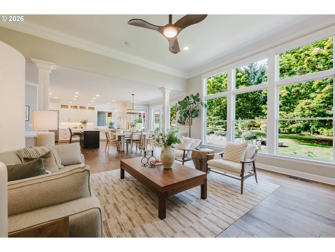
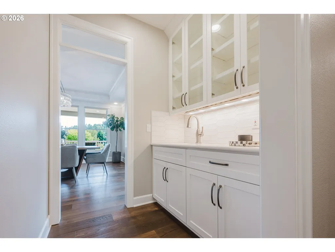
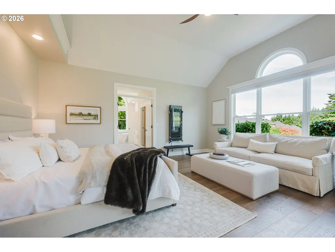
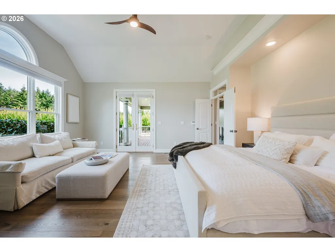
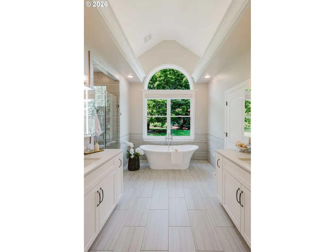
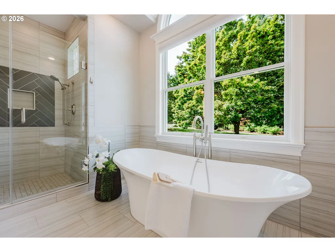
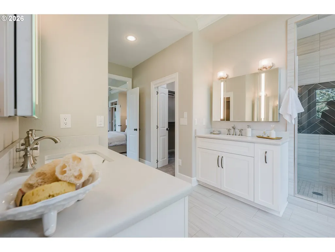
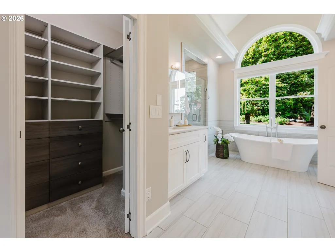
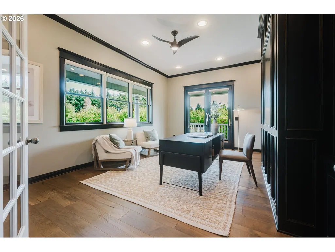
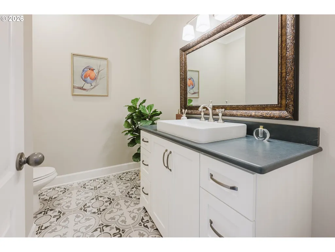
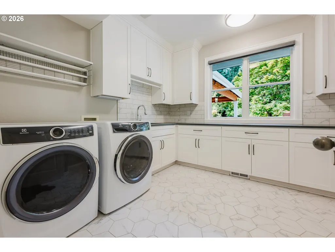
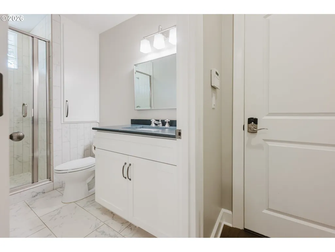
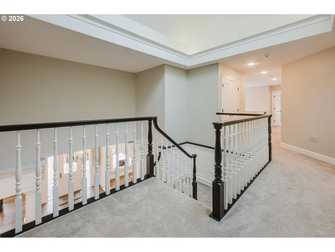
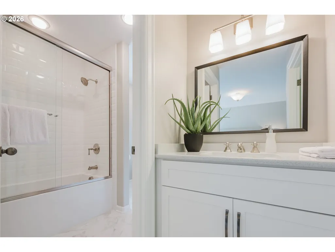
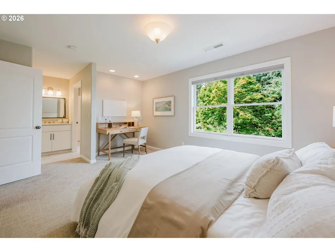
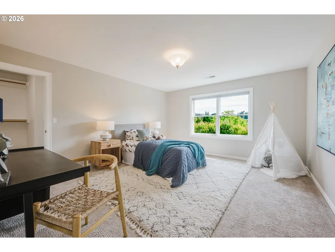
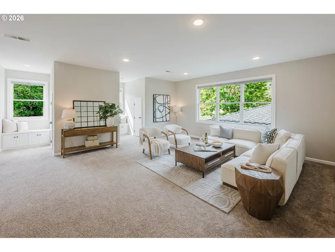
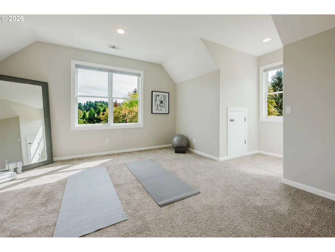
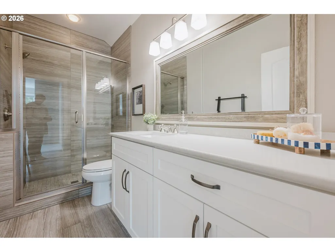
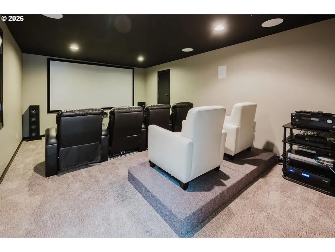
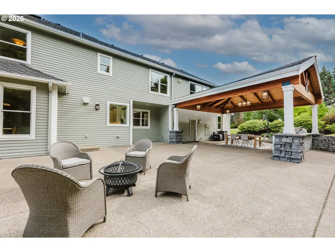
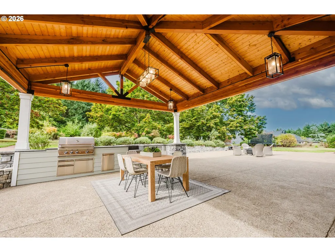
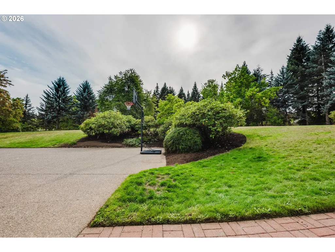
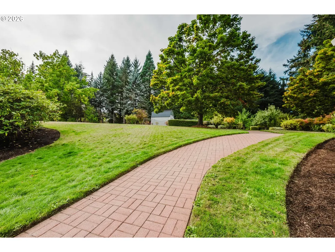
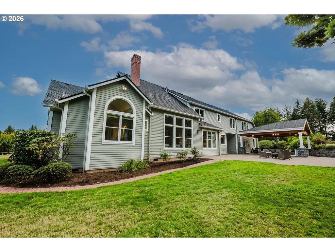
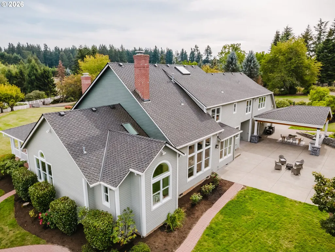
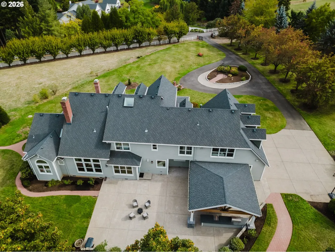
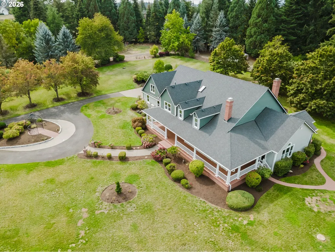
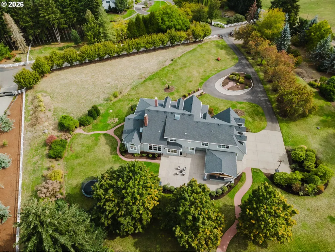
Experience refined country living at its finest in this beautifully reimagined 5BR, 5.5 bath estate in coveted Wilhelm Farms. Set on more than 4 private acres, this home offers the rare blend of modern luxury, serene acreage, and access to top rated schools & amenities making this a tranquil sanctuary just minutes to town. The main level is designed for grand entertaining & comfortable everyday living, featuring a gourmet chef’s kitchen w/oversized island, quartz counters, double Jenn Air ovens & butler’s pantry. The Kitchen & Family Rm come together as an airy and spacious great room that feels welcoming & connected, while the Den, Living and Dining Rms add elegant spaces for relaxation or work. Expansive Primary Suite on the main level is a true retreat that feels spa inspired w/soaking tub, large walk-in shower, 2 vanities & 2 walk-in closets. Upstairs, 4 additional spacious bedrooms offer comfort and privacy for family/guests. Large Bonus Rm provides endless possibilities for play, hobbies, extra living space. Fully equipped Theater Rm w/6 comfy chairs will be a big hit on movie night. For those who love to entertain or unwind outdoors, this 4.15-acre property delivers in every way. The impressive, covered patio extends your living space into the fresh country air, complete with an outdoor kitchen perfect for year round dining and gatherings. You’ll enjoy the charming orchard w/apple, pear, plum, cherry, fig, and walnut trees, plus separate area w/blueberry bushes & grape vines. Gardeners, cooks & families can simply step outside to gather fresh ingredients from their own backyard. This property may be eligible for Non EFU Farm Deferral. Other amenities include a generous Laundry Rm, all appliances, washer & dryer, efficient heat pumps, 2 Tesla (NACS) chargers, lots of storage, & updated finishes. This is more than a home, it’s a lifestyle. A private, luxurious retreat w/room to roam, garden & enjoy this beautiful, peaceful setting.
| Elementary School | Middle School | High School |
|---|---|---|
| Stafford Elementary School | Meridian Creek Middle School | Wilsonville High School |
| Price History | |
|---|---|
| 9/25/2026 | Listed $2,495,000 |
General Features
| Sewer | SepticTank |
|---|---|
| Heating | ForcedAir,HeatPump |
| Cooling | CentralAir |
| Roof | Composition |
| Appliances | BuiltinRefrigerator,ButlersPantry,Dishwasher,Disposal,DoubleOven,FreeStandingGasRange,FreeStandingRefrigerator,GasAppliances,Island,Microwave,Pantry,PlumbedForIceMaker,Quartz,RangeHood,StainlessSteel |
| Zoning | RR |
| Garage Spaces | 3.0 |
| Architectural Style | Stories2,Traditional |
| Security Features | SecurityGate |
| Year Built | 1994 |
| Stories Count | 2 |
| Property Subtype | SingleFamilyResidence |
| Tax Year | 2025 |
| Parcel Number | 01567682 |
| Accessibility | GarageonMain,MainFloorBedroomBath,MinimalSteps,UtilityRoomOnMain,WalkinShower |
| County | Clackamas |
| Property Type | Residential |
| HOA | No |
| Subdivision Name | Wilhelm Farms |
| Full Baths | 5 |
| Status | Active |
| Directions | From 65th left on Meridian,then left on Talisha Lane,home on left |
| High School | Wilsonville |
| City | Tualatin |
| Disclosures | Disclosure |
| MLS Area | _151 |
| Lot Size Square Feet | 180774.0 |
| Listing Terms | Cash,Conventional |
| Elementary School | Stafford |
| Tax Annual Amount | 18243.36 |
| Middle/Junior High School | Meridian Creek |
| Property Condition | UpdatedRemodeled |
| Virtual Tour | https://www.zillow.com/view-imx/302df397-18d5-48c9-a394-367ac065e56d/?initialViewType=pano&hidePhotos=true&setAttribution=mls&wl=true&utm_source=email&utm_medium=email&utm_campaign=emm-3dtourpublishe |
| Standard Status | Active |
| Accessory Dwelling Unit Y/N | No |
| ViewDescription | Territorial |
| Legal Description | 3049 WILHELM FARMS LT 14 |
| SeniorCommunityYn | False |
| ADU | False |
Interior Features
| Interior Amenities | CeilingFan,CentralVacuum,GarageDoorOpener,HardwoodFloors,HeatedTileFloor,HighCeilings,HighSpeedInternet,HomeTheater,JettedTub,Laundry,Quartz,SoakingTub,Sprinkler,TileFloor,Wainscoting,WalltoWallCarpe |
|---|---|
| Basement | CrawlSpace |
| Total Fireplaces | 2 |
| Fireplace Features | Gas |
| Hot Water | Gas |
| Window Features | DoublePaneWindows,VinylFrames |
| Total Bathrooms | 5.1 |
| FuelDescription | Electricity |
| Total Bedrooms | 5 |
| Total Baths | 6 |
| 1/2 Baths | 1 |
Exterior Features
| Exterior Amenities | BuiltinBarbecue,CoveredDeck,CoveredPatio,Deck,Fenced,Garden,Gazebo,Patio,Porch,RaisedBeds,RVParking,SecurityLights,Sprinkler,ToolShed,Yard |
|---|---|
| Parking Features | Driveway,RVAccessParking |
| Lot Features | CornerLot,Gated,Level,Private,Trees |
| Water Source | SharedWell,Well |
| Total Parking | 3.0 |
| Garage Type | Attached,ExtraDeep,Oversized |
| Exterior Description | LapSiding |
| Foundation Details | ConcretePerimeter |
| Building Area Total | 5983.0 |
| Lot Size Acres | 4.15 |
| Road Surface Type | Concrete,Paved |
Amenities
- Foreclosure
- Views
- Short Sale
- New Construction
- Adult 55+
- Lease To Own
- No HOA Fees
- Furnished
- Primary On Main
- Air Conditioning
- Seller Finance
- Green
- Fixer Upper
- Horse
- Golf
- Fireplace
- Deck
- Garage
- Basement
- Pool
Property vs Single Family Average in 97062
Price
Taxes
Year Built
Visits
 All information provided is deemed reliable but is not guaranteed and should be independently verified. IDX information is provided exclusively for consumers' personal, non-commercial use, that it may not be used for any purpose other than to identify prospective properties consumers may be interested in purchasing, and that the data is deemed reliable but is not guaranteed accurate by RMLSTM.
The content relating to real estate for sale on this web site comes in part from the IDX program of the RMLSTM of Portland, Oregon. Real estate listings held by brokerage firms other than NextHome Next Chapter are marked with the RMLSTM logo, and detailed information about these properties includes the names of the listing brokers. Listing content is copyright © 2026 RMLSTM, Portland, Oregon.
This content last updated on September 27, 2026 12:22 AM UTC at 4 AM. Some properties which appear for sale on this web site may subsequently have sold or may no longer be available.
All information provided is deemed reliable but is not guaranteed and should be independently verified. IDX information is provided exclusively for consumers' personal, non-commercial use, that it may not be used for any purpose other than to identify prospective properties consumers may be interested in purchasing, and that the data is deemed reliable but is not guaranteed accurate by RMLSTM.
The content relating to real estate for sale on this web site comes in part from the IDX program of the RMLSTM of Portland, Oregon. Real estate listings held by brokerage firms other than NextHome Next Chapter are marked with the RMLSTM logo, and detailed information about these properties includes the names of the listing brokers. Listing content is copyright © 2026 RMLSTM, Portland, Oregon.
This content last updated on September 27, 2026 12:22 AM UTC at 4 AM. Some properties which appear for sale on this web site may subsequently have sold or may no longer be available.
