
Open House Sun, Sep 27th 11:00 AM - 01:00 PM - Primary on Main





Address
3044 Sw Wilbard St, Portland, OR
Price
$ 865,000
Property Attributes
- MLS#790060270
- TypeSingle Family
- Listing Status Active
- CountyMULTNOMAH
- CityPortland
- Area148
- NeighborhoodMARKHAM
- Zip97219
- StyleStories2,Craftsman
- Year Built2003
- Taxes$ 11512
- Price$ 865,000
- Bedrooms4
- Full Bathrooms2
- Half Bathrooms1
- Sqr Footage2885
- Lot Size0.16 Acres
Data Source:
Regional Multiple Listing Service (RMLSOR)
Property Description
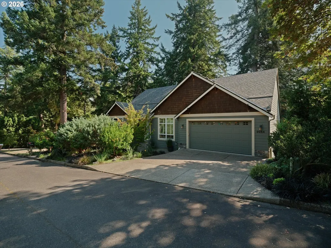
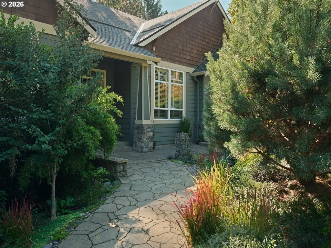
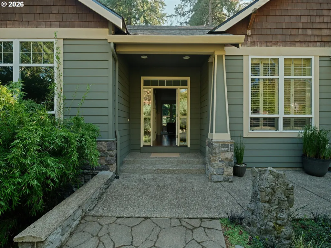
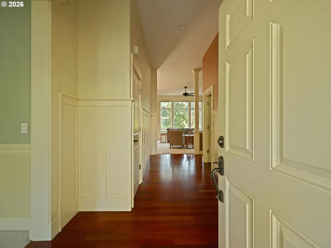
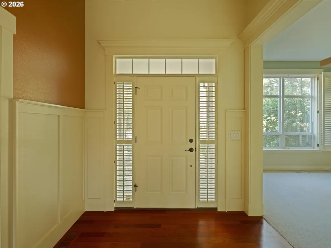
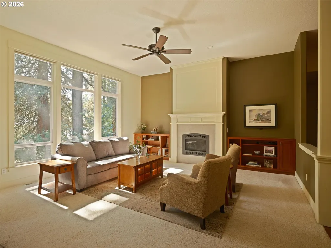
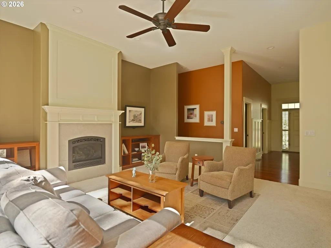
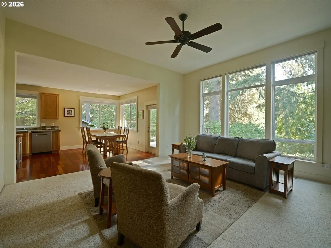
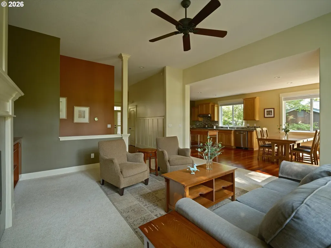
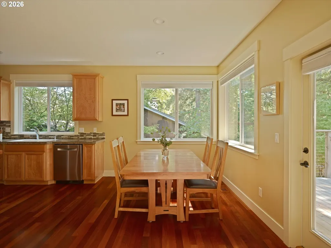
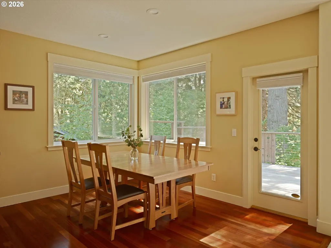
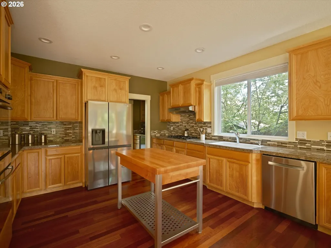
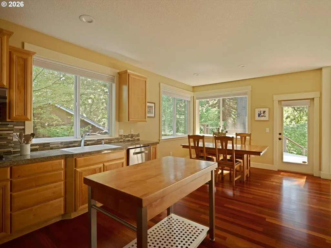
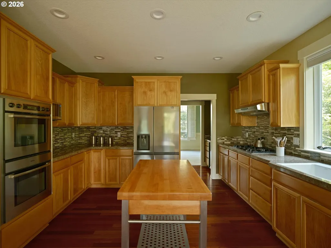
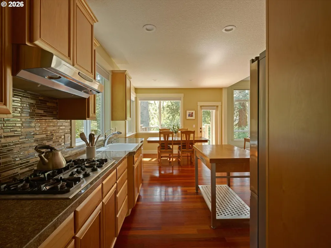
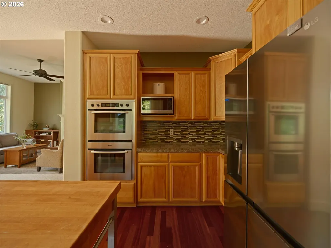
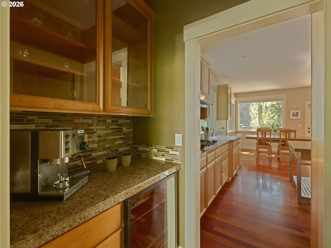
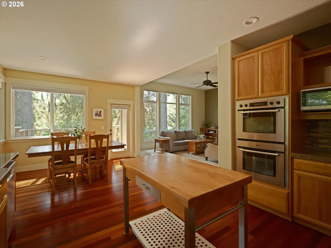
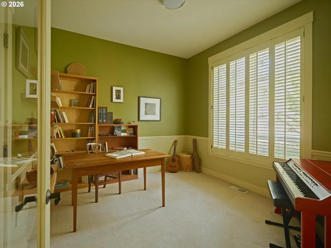
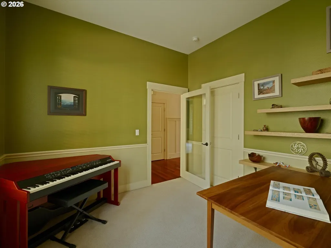
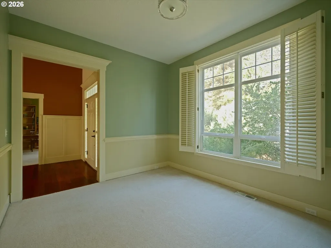
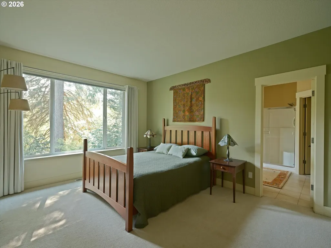
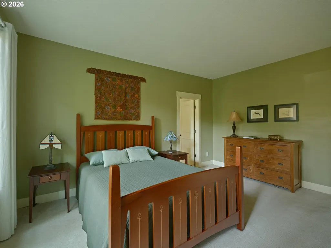
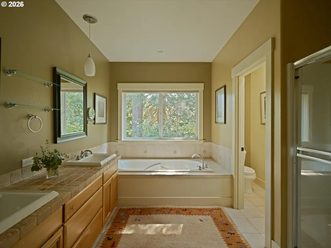
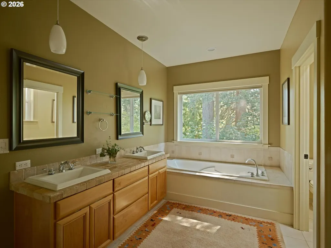
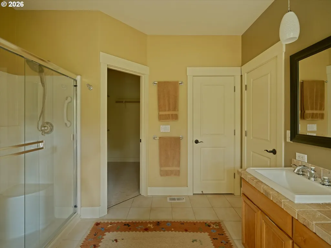
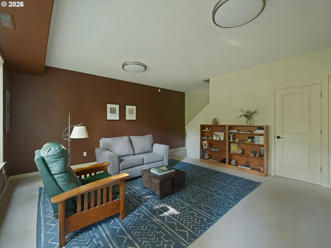
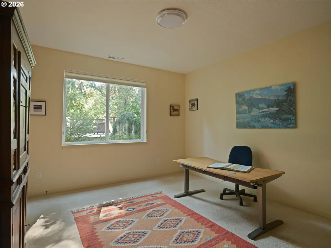
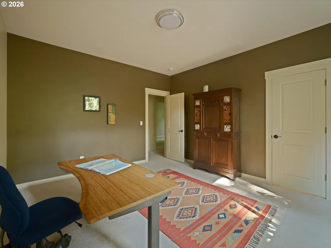
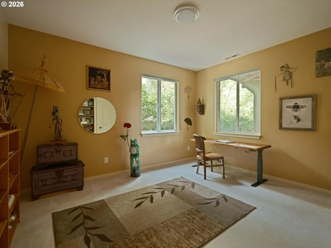
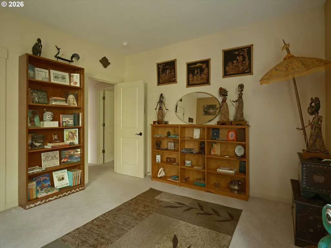
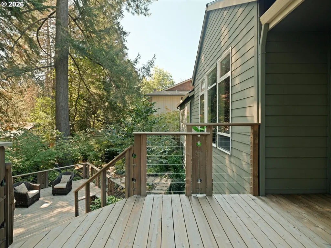
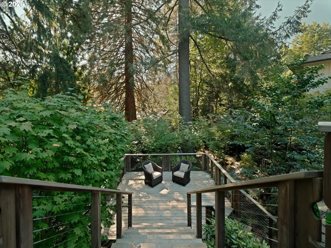
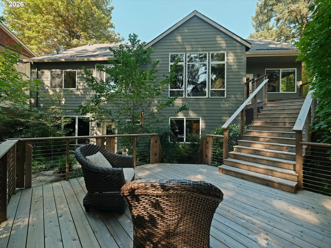
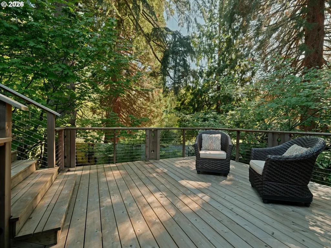
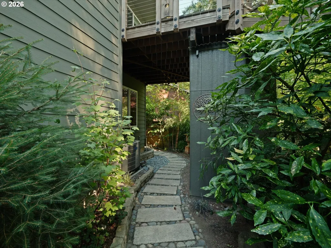
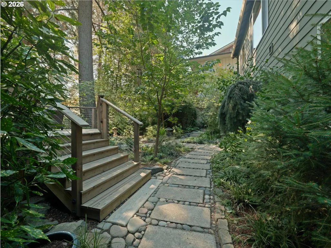
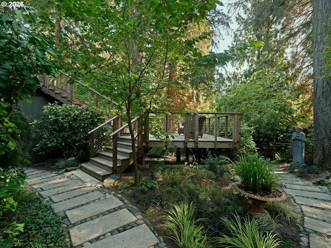
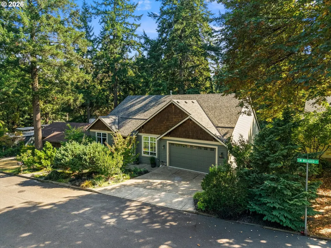
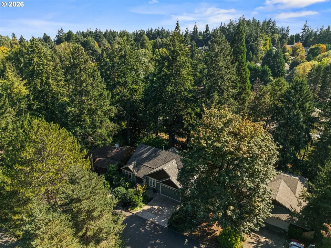
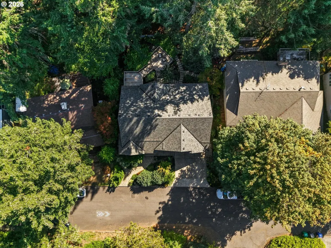
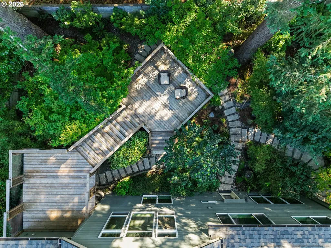
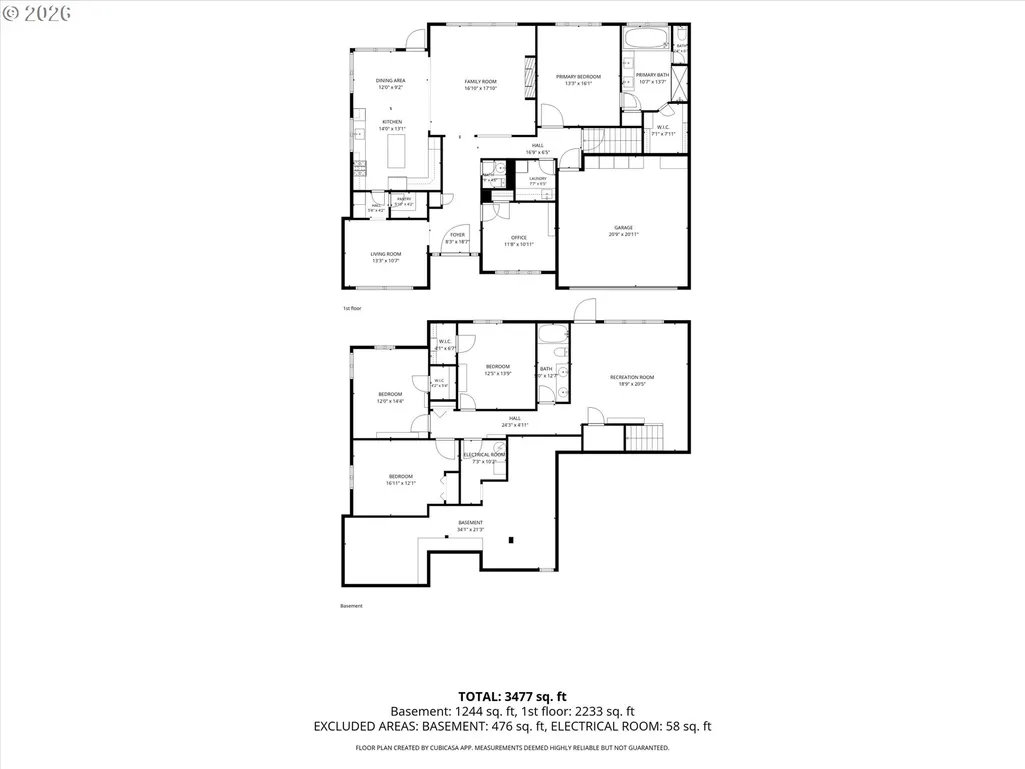
Spacious, serene, and exceptionally well cared for, this thoughtfully maintained home offers easy single-level living with an expansive daylight basement and a backyard that feels wonderfully removed from the everyday. The main level features a generous primary suite with walk-in closet and soaking tub, comfortable living spaces, and an Arts & Crafts-style gas fireplace. Downstairs, tall ceilings, a spacious den, second full bathroom, and three generously sized bedrooms offer plenty of flexibility. An expansive dedicated storage room and attached two-car garage add exceptional everyday function. Outside, mature plantings surround a large deck and winding garden paths, creating a private, meditative setting with plenty of places to linger, garden, or simply enjoy the quiet. Numerous updates offer peace of mind, including a new premium Owens Corning roof with a 50-year transferable warranty and upgraded ventilation, central air conditioning, a new 75-gallon water heater, and thoughtful lighting and system upgrades throughout. Set in the quiet Markham neighborhood of SW Portland, this location puts nature and everyday conveniences close at hand. Gabriel Park and its trails, sports courts, community garden, and open space are nearby, while Multnomah Village is just minutes away for coffee, shops, and restaurants. Easy access to Barbur Boulevard and I-5 makes getting downtown or out of town a breeze.Interested in a lower interest rate? Call the Agent to learn more about the incentive program being offered for this home through the preferred lender. [Home Energy Score = 8. HES Report at https://rpt.greenbuildingregistry.com/hes/OR10251763]
| Elementary School | Middle School | High School |
|---|---|---|
| Stephenson Elementary School | Jackson Middle School | Ida B Wells High School |
| Price History | |
|---|---|
| 9/25/2026 | Listed $865,000 |
General Features
| Sewer | PublicSewer |
|---|---|
| Heating | ForcedAir90 |
| Cooling | CentralAir |
| Roof | Composition |
| Appliances | BuiltinOven,BuiltinRange,ButlersPantry,Dishwasher,Disposal,DoubleOven,GasAppliances,Granite,Microwave,Pantry,RangeHood,StainlessSteelAppliance |
| Zoning | R7 |
| Garage Spaces | 2.0 |
| Architectural Style | Stories2,Craftsman |
| Year Built | 2003 |
| Stories Count | 2 |
| Property Subtype | SingleFamilyResidence |
| Tax Year | 2025 |
| Parcel Number | R186667 |
| Accessibility | GarageonMain,MainFloorBedroomBath,NaturalLighting,UtilityRoomOnMain,WalkinShower |
| County | Multnomah |
| Property Type | Residential |
| HOA | No |
| Subdivision Name | MARKHAM |
| Full Baths | 2 |
| Status | Active |
| Directions | X - SW Ridge Drive |
| High School | Ida B Wells |
| City | Portland |
| Disclosures | Disclosure |
| MLS Area | _148 |
| Lot Size Square Feet | 6969.0 |
| Listing Terms | Cash,Conventional,FHA,VALoan |
| Elementary School | Stephenson |
| Tax Annual Amount | 11512.56 |
| Middle/Junior High School | Jackson |
| Property Condition | Resale |
| Virtual Tour | https://my.matterport.com/show/?m=SQZnCM1fKHH |
| Standard Status | Active |
| Accessory Dwelling Unit Y/N | No |
| Legal Description | INDIAN HILLS,BLOCK 4,LOT 11 |
| AttributionContact | 503-320-6813 |
| SeniorCommunityYn | False |
| ADU | False |
Interior Features
| Interior Amenities | HardwoodFloors,HighCeilings,Laundry,SoakingTub,WalltoWallCarpet,WasherDryer,WoodFloors |
|---|---|
| Basement | Daylight,PartiallyFinished,StorageSpace |
| Total Fireplaces | 1 |
| Fireplace Features | Gas |
| Hot Water | Gas |
| Window Features | DoublePaneWindows |
| Total Bathrooms | 2.1 |
| FuelDescription | Gas |
| Total Bedrooms | 4 |
| Total Baths | 3 |
| 1/2 Baths | 1 |
Exterior Features
| Exterior Amenities | Deck,Fenced,Patio,ToolShed |
|---|---|
| Parking Features | Driveway |
| Lot Features | Sloped,Trees |
| Water Source | PublicWater |
| Total Parking | 2.0 |
| Garage Type | Attached |
| Exterior Description | CementSiding,ShakeSiding |
| Foundation Details | ConcretePerimeter,Slab |
| Building Area Total | 2885.0 |
| Lot Size Acres | 0.16 |
Amenities
- Foreclosure
- Views
- Short Sale
- New Construction
- Adult 55+
- Lease To Own
- No HOA Fees
- Furnished
- Primary On Main
- Air Conditioning
- Seller Finance
- Green
- Fixer Upper
- Horse
- Golf
- Fireplace
- Deck
- Garage
- Basement
- Pool
Property vs Single Family Average in 97219
Price
Taxes
Year Built
In The Neighborhood
Portland
$ 749,000
- Type
- Single Family
- Size
- 2,129 SqFt
- Rooms
- 4 Beds + 2.5 Baths
 LUXE Forbes Global Properties
Reduced
Portland
$ 649,999
- Type
- Single Family
- Size
- 2,402 SqFt
- Rooms
- 4 Beds + 2 Baths
Windermere Realty Trust
